
 EN
 AR
 FR
 DE
 IT
 JA
 PT
 RU
 ES
 NL
 RO
 PL
 VI
 GA
 MS
 SK
 SV
 IW
 KO
 TL

Edge Protection Barrier: The Complete Buyer's Guide to Fall Prevention and Dropped-Object Control
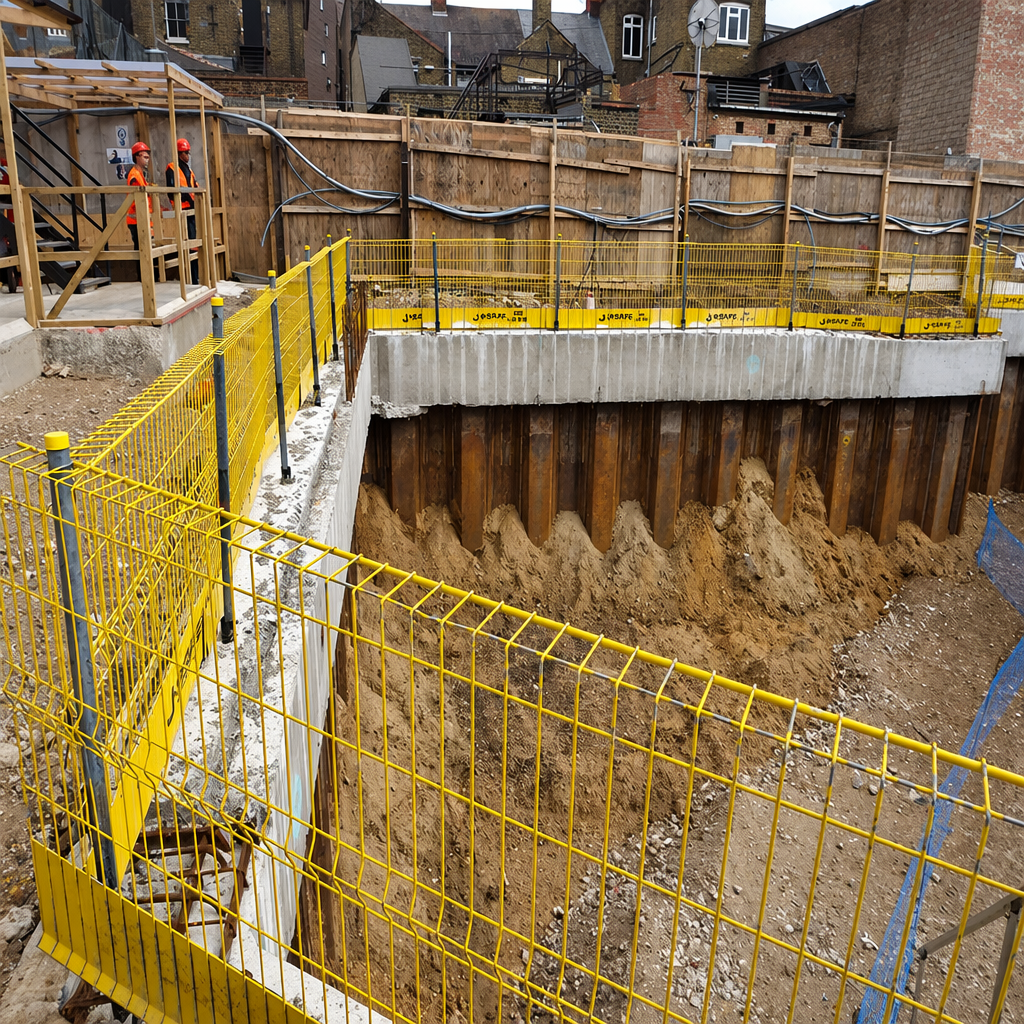
On almost every multi-storey site in Australia there comes a moment when the formwork comes off a slab edge and, until something is put along it, there is nothing between the workforce and the drop. The temporary mesh barrier that closes that edge is the last physical control on the site — and it is usually the one bought last, specified fastest and inspected least.
An edge protection barrier is a demountable guardrail system that runs along an unprotected edge: a slab perimeter, a roof line, a void, a platform. It does two jobs at once. It stops people falling, and it stops material falling on the people below. Most of the specification decisions follow from that second job, which is the one buyers underestimate.
This guide covers what actually decides whether an edge protection system does its job on your site — the mesh, the fixing and the height — and how Australian requirements treat each of them.
What Makes an Edge Protection Barrier Different?
It looks like temporary fencing. It is not. Three things separate the two.
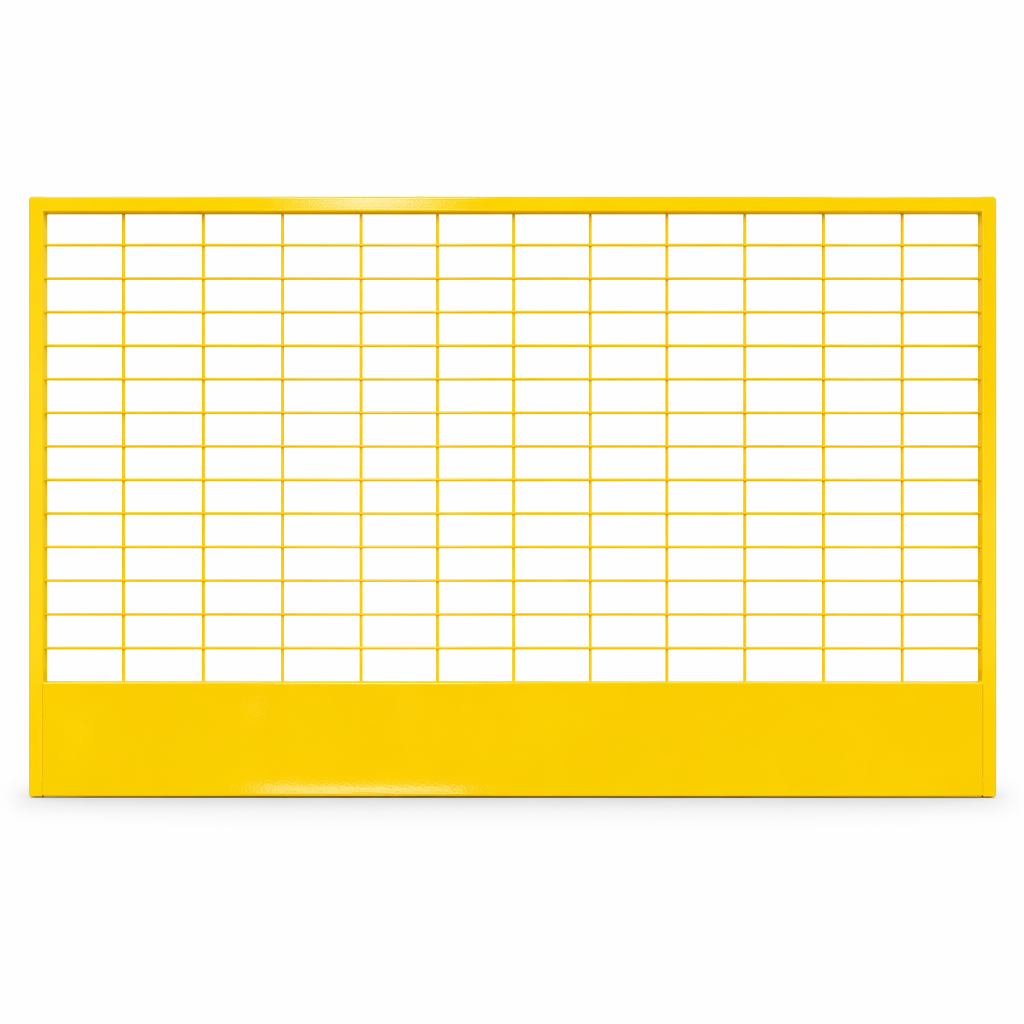
It has to do two jobs, and the mesh has to satisfy both. A temporary fence keeps people out. An edge protection barrier keeps people in — and keeps material on the slab. That second job is what drives the mesh specification. Open 60 x 150 mm fencing mesh will stop a person; it will not stop a hammer, a length of reo offcut or a piece of form ply. Edge protection mesh is specified tight for exactly that reason: 50 x 50 mm and 75 x 75 mm openings are the norm, with 50 x 150 mm and 50 x 200 mm where full debris containment is not the driver. Wire diameter runs from 4.0 mm to 8.0 mm, heavier than fencing wire, because the mesh is being asked to arrest a falling object rather than merely deny a foothold.
It is fixed, not ballasted. A temporary fence stands on 30 kg concrete feet and relies on mass for stability. An edge protection barrier cannot, because there is no surface to stand on and a loose foot on a slab is a trip hazard in the one place you cannot afford one. Edge protection posts are fixed to the structure or to the formwork, so the load path runs into the building rather than into a base weight. That single difference governs how the system is designed, how fast it goes up, and what it can be reused for on the next stage.
Its height is set by the standard, not by preference. Australian guidance requires a guardrail at least 900 mm above the working surface, measured vertically. Our panels are supplied at 1100 mm and 1300 mm on matching 1100 mm or 1300 mm posts, which leaves real margin above the minimum rather than sitting exactly on it. Where a project specifies a taller barrier for a particular exposure, the 1300 mm panel does that without a custom build.
Panel widths run from 1300 mm to 2600 mm, so a run can be planned around the structure rather than around a single fixed module.
Real-World Scenarios: Where Edge Protection Barriers Earn Their Keep
Scenario One: The Principal Contractor Standardising Across a Project
A Tier 1 contractor writing one edge protection specification for a multi-building site has a problem that a single-building project does not: every building presents a different edge. A suspended slab, a roof, a basement void and a loading dock all need protection, but not the same panel and not the same fixing. Standardising on a panel range rather than a single panel — one post system, two heights, four mesh options — lets the same specification cover all of them, which is what makes the documentation reusable on the next project.
Scenario Two: The Formwork Subcontractor Moving With the Pour Cycle
Formwork crews live on a cycle: strike, move, re-fix. Edge protection has to move with that cycle or it becomes the reason the cycle slips. This is where a panel-and-post system beats a fabricated barrier — the barrier travels with the crew, fixes to the next edge in the same way it fixed to the last, and does not need to be rebuilt each time. For a formwork subcontractor, the value of the product is measured in how many pours it does not delay.
Scenario Three: The Residential Builder Protecting a Second-Storey Edge
On residential work the edge protection decision is usually made by the builder, not by a safety consultant, and it is usually made under time pressure. The practical requirement is a barrier that one or two people can install on a timber frame without specialist tooling, that satisfies the inspector, and that comes down without damaging the frame it was fixed to. That last point matters more than it sounds: a barrier that marks or splits the framing creates a rectification cost that dwarfs the hire or purchase price.
Scenario Four: The Hire Company Adding Edge Protection to the Fleet
For a hire business, edge protection is a different product category from temporary fencing even though it looks adjacent. It is hired by project stage rather than by the month, it comes back damaged in different places, and the mesh — not the frame — is usually what fails. A fleet that buys on panel price alone tends to discover this in the first year, when the 50 x 50 mm mesh on the cheapest panels starts deflecting and the panels stop being rentable. Wire diameter and post wall thickness are the two specifications that decide fleet life here, in that order.
Questions We Hear Most Often
Q: What is the difference between edge protection and temporary fencing? Temporary fencing is a freestanding perimeter barrier held up by base weights, designed to control access. Edge protection is a fixed barrier installed along an open edge, designed to prevent falls and to retain dropped material. They use different mesh, different posts and different fixings, and one is not a substitute for the other.
Q: What mesh opening should I specify? 50 x 50 mm or 75 x 75 mm where dropped-object containment matters — which is most of the time on a multi-storey site. 50 x 150 mm and 50 x 200 mm are available where the barrier is primarily a fall-prevention measure and debris retention is handled another way. Smaller openings cost more in mesh weight and wind load, so specify the largest opening that still retains what your site actually drops.
Q: What height does an edge protection barrier need to be? Australian guidance puts the minimum at 900 mm above the working surface. Our panels are made at 1100 mm and 1300 mm specifically so that the installed barrier sits above that line rather than on it, which also gives margin where the surface under the barrier is not flat.
Q: How is it fixed to the structure? It depends entirely on the edge. A concrete slab edge, a timber frame, a steel beam and a platform deck each take a different connection, and the fixing is the part of the system that has to be designed for the structure you actually have. Send us the edge detail with your enquiry and we will quote the post configuration that suits it.
Q: What finishes are available? Powder coated, hot-dip galvanised or standard galvanised. Hot-dip galvanising is the right default for coastal and long-duration work; powder coating is used where the barrier is on a finished face the client will see. Both are supplied on the same panel range.
Q: Can it be reused from project to project? Yes, and that is where the economics sit. Frame and post condition decide reuse life; mesh condition usually decides when a panel is retired. Panels that are stacked and handled as panels — rather than dragged and dropped — routinely outlast the project they were bought for.
Why Buyers Choose Guoxing Edge Protection Barriers
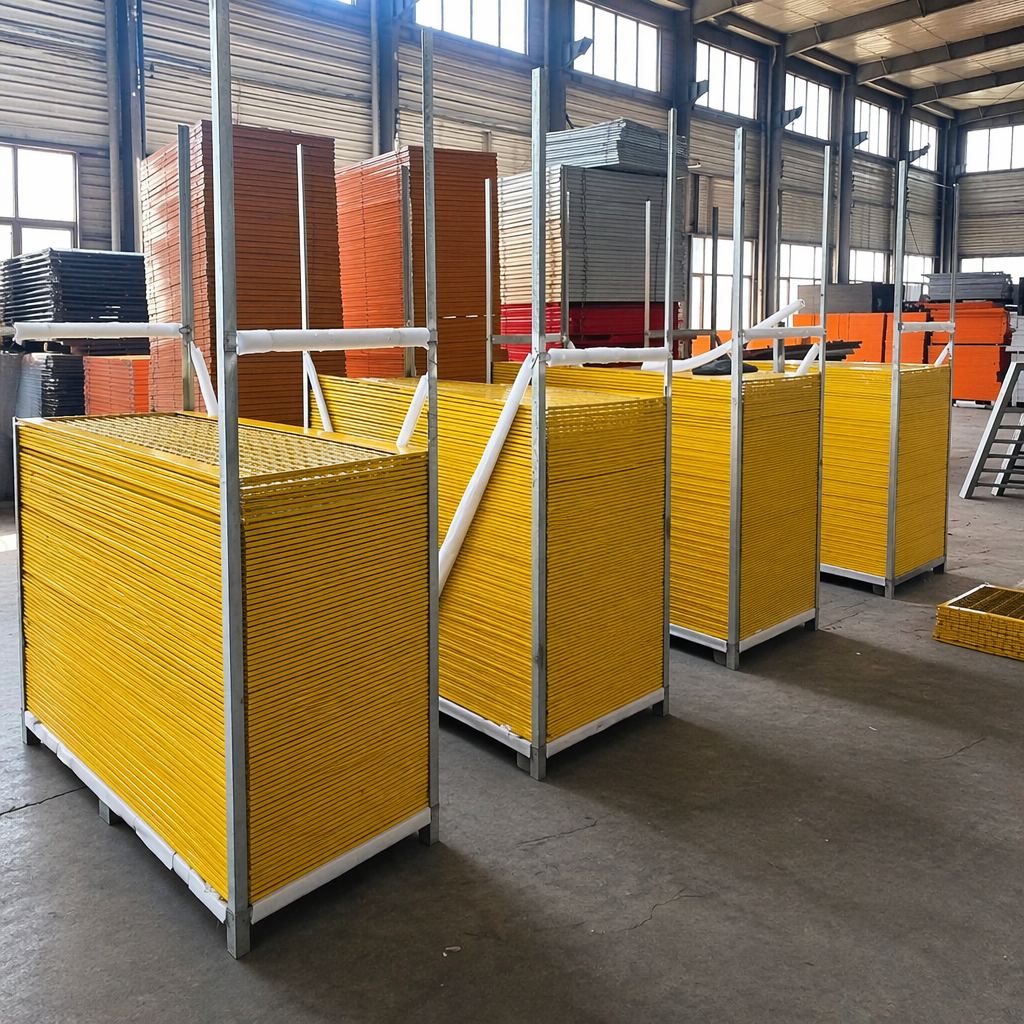
Anping Guoxing Wire Mesh Products manufactures edge protection barriers in the heart of the world's wire mesh industry — Anping, China. Panels run from 1100 x 1300 mm to 1300 x 2200 mm, in 4.0 mm to 8.0 mm wire, with mesh openings from 50 x 50 mm to 50 x 200 mm, on 1100 mm or 1300 mm posts in 48 mm round or 40 x 40 mm square section. Every panel is produced under ISO 9001 quality control, with CE and SGS certification available on request, and our export experience covers more than 30 countries across the Middle East, Europe, the Americas and Oceania.
Tell us the edge you are protecting — slab, roof, void or platform — and our engineers will match the panel size, mesh opening, post section and finish to it, and supply the documentation your project file needs with the shipment.
Need a tailored quotation for your project? Contact the Guoxing team today — we respond to all inquiries within 24 hours.